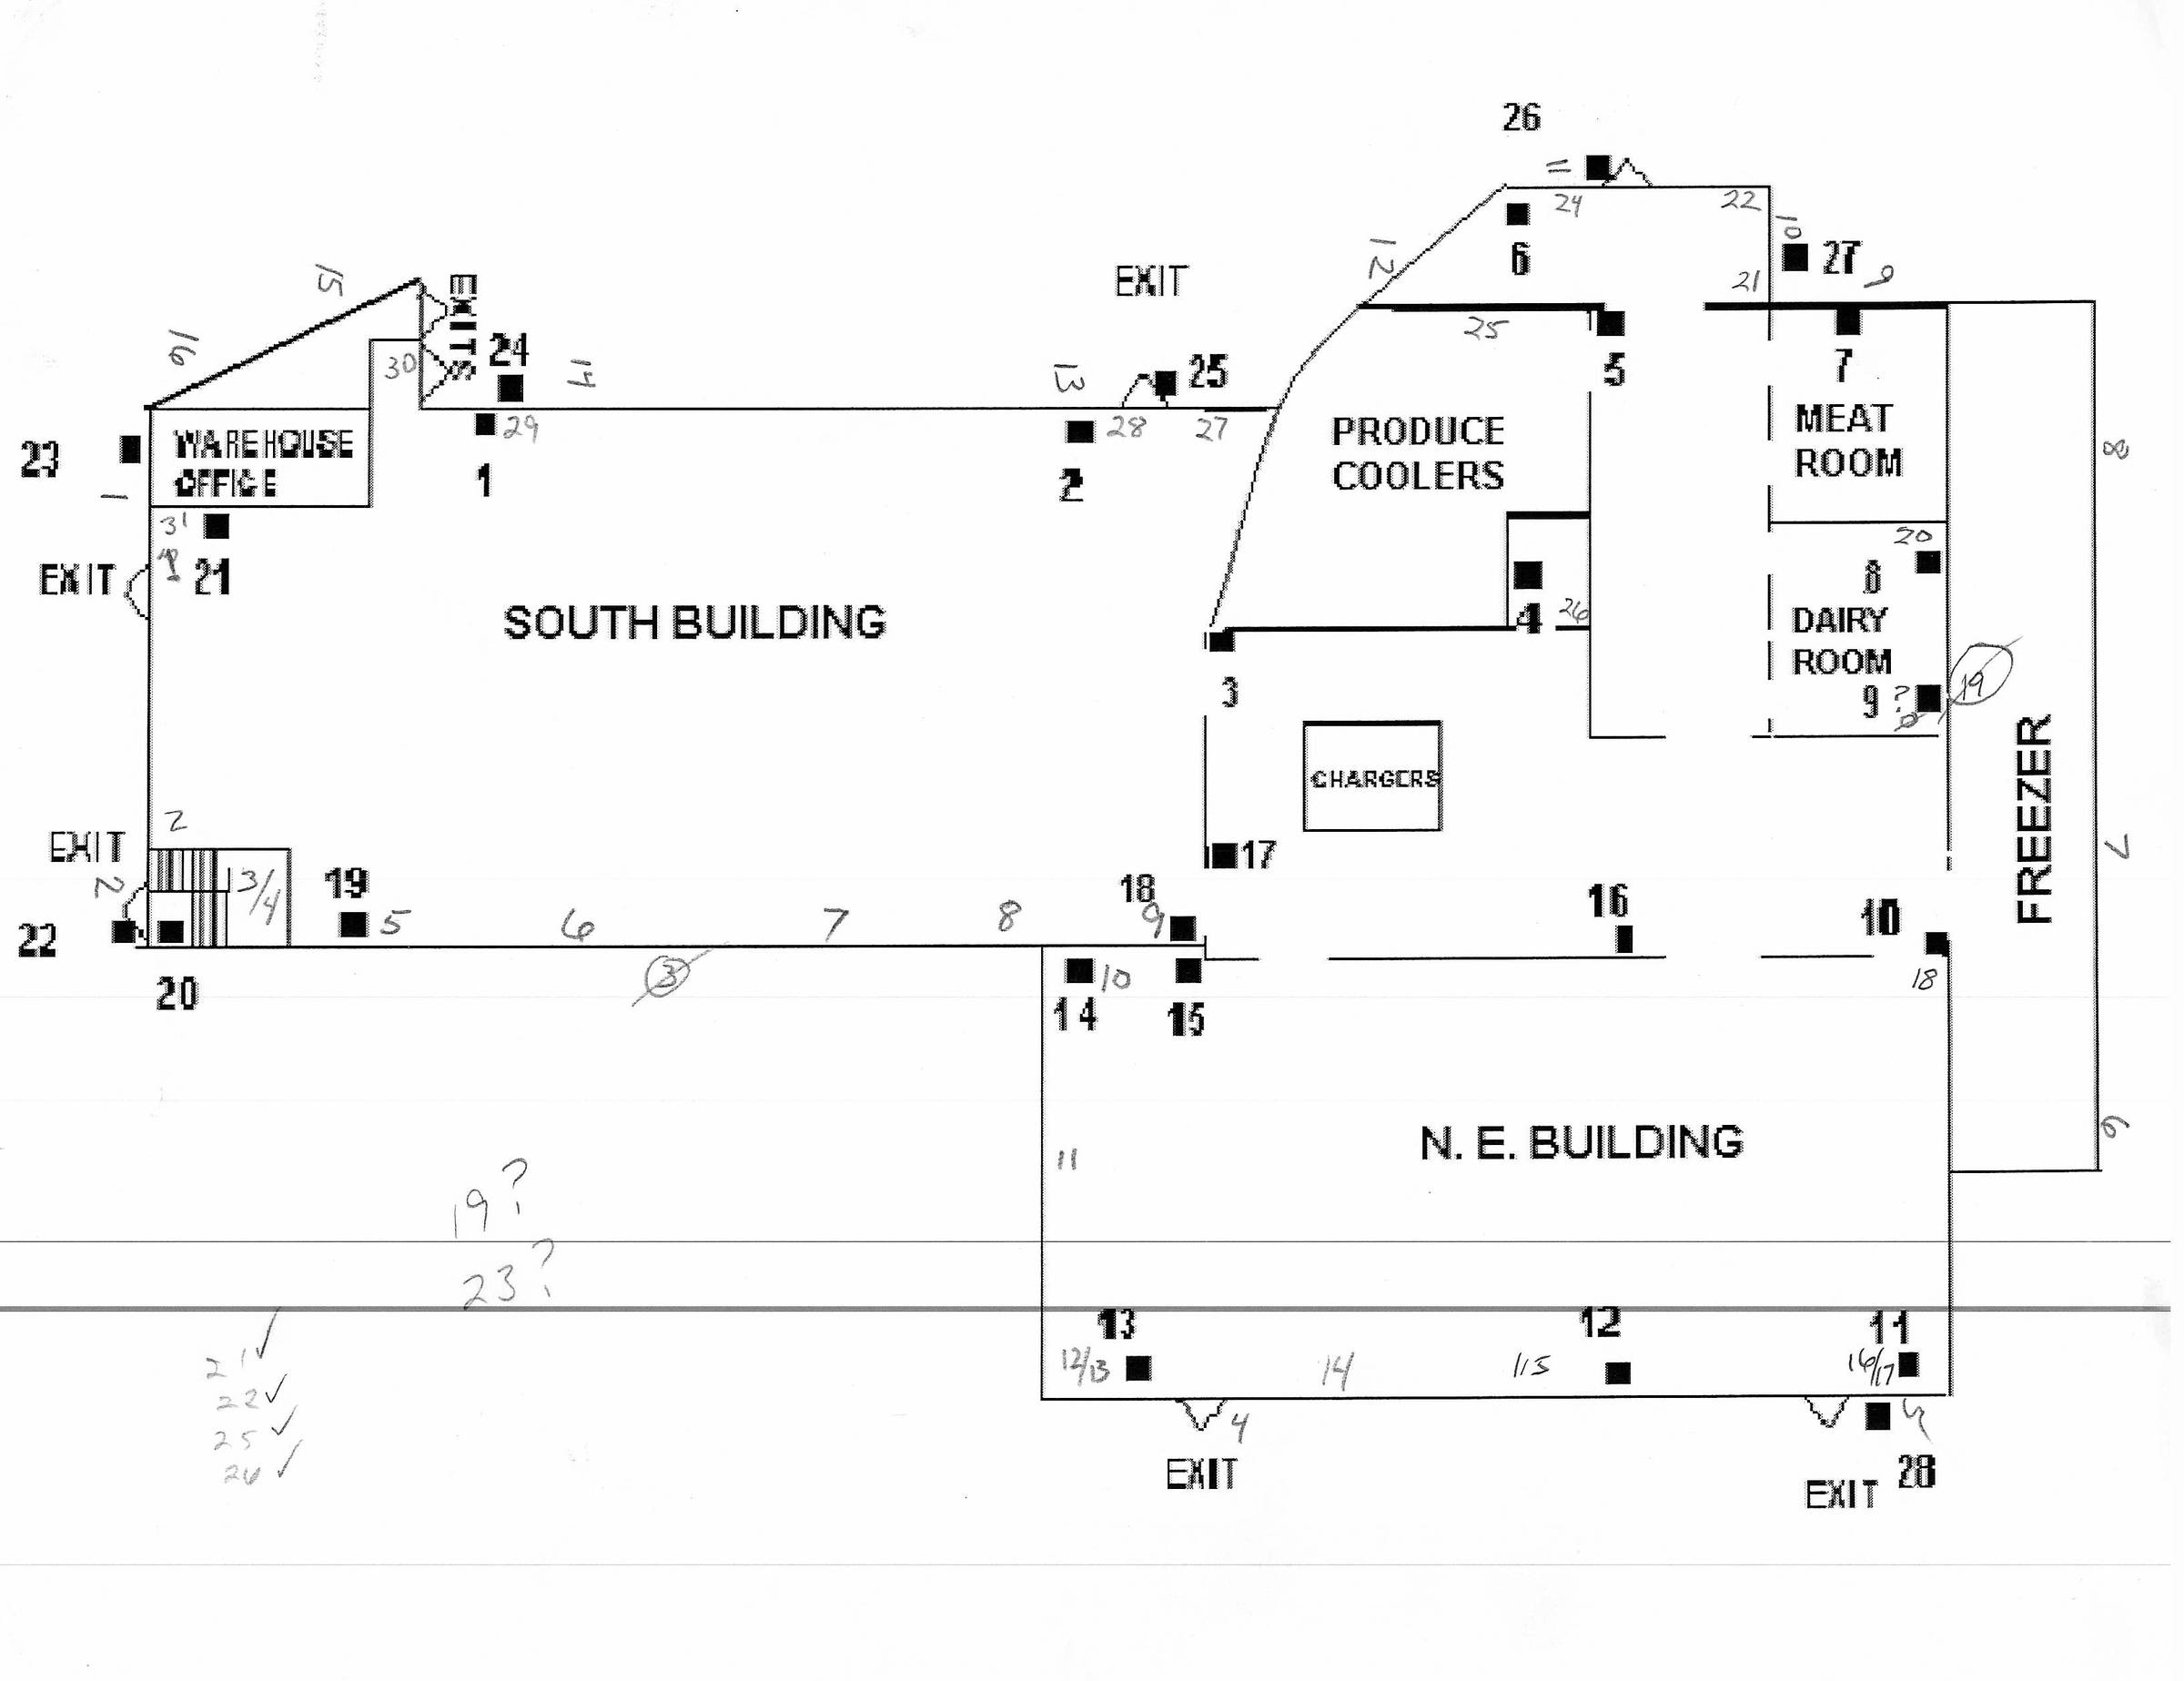
The Fabled Mousetrap Map

Hand-marked floor plan of the South and N.E. buildings, with numbered mousetraps along the walls, the produce coolers, meat and dairy rooms, freezer and exits